
Key Takeaways
- Most home addition projects take several months from planning to completion.
- The timeline depends on project scope, design complexity, permits, material availability, and contractor scheduling.
- The process typically includes planning, design, permitting, construction, inspections, and finishing work.
- Weather, supply chain issues, and unexpected structural issues can impact the construction timeline.
- Working with an experienced design-build team can help improve communication, coordination, and efficiency throughout the project.
A home addition can completely change how your house functions (for the better). It can give you more room to gather, work, relax, or simply stay in the neighborhood you already love.
At the same time, the project timeline can feel intimidating at first glance.
You’re probably wondering, “How long does a home addition take, actually?” and fretting that the project will drag on for months longer than expected.
A quick Google search will tell you that small additions can take about four months, but larger ones can take a year or more. Oof. From design decisions and building permits to inspections, material availability, and the construction phase itself, there are many moving parts in a home addition project.
The good news is that most delays and frustrations become much easier to manage when you understand the process ahead of time. They become even less intimidating when you work with a build team that prioritizes detailed planning, clear communication, and realistic expectations.
What Is the Average Home Addition Timeline?
One of the most common questions homeowners ask our team of remodelers is, “How long does it take to build a home addition?”
While every home addition project is unique, many follow a similar timeline. A typical home addition timeline may include:
- Planning and design: several weeks to several months
- Securing permits and approvals: several weeks
- Construction phase: several weeks to several months
- Final inspection and punch-list items: one to two weeks
Altogether, a realistic timeline for a home addition can range anywhere from three months to over a year, depending on the size and complexity of the work. In fact, RenoFI lists additions as the home project with the third-longest timeline, trailing only behind ADU construction and whole-home renovations.
Smaller projects, such as bump-outs or compact additions, may move more quickly. Larger projects involving structural modifications, custom cabinetry, multiple HVAC systems, or significant electrical or plumbing work generally take longer.
The important thing is to focus on a well-organized construction process rather than rushing the actual build. Detailed planning at the very beginning can help minimize delays later.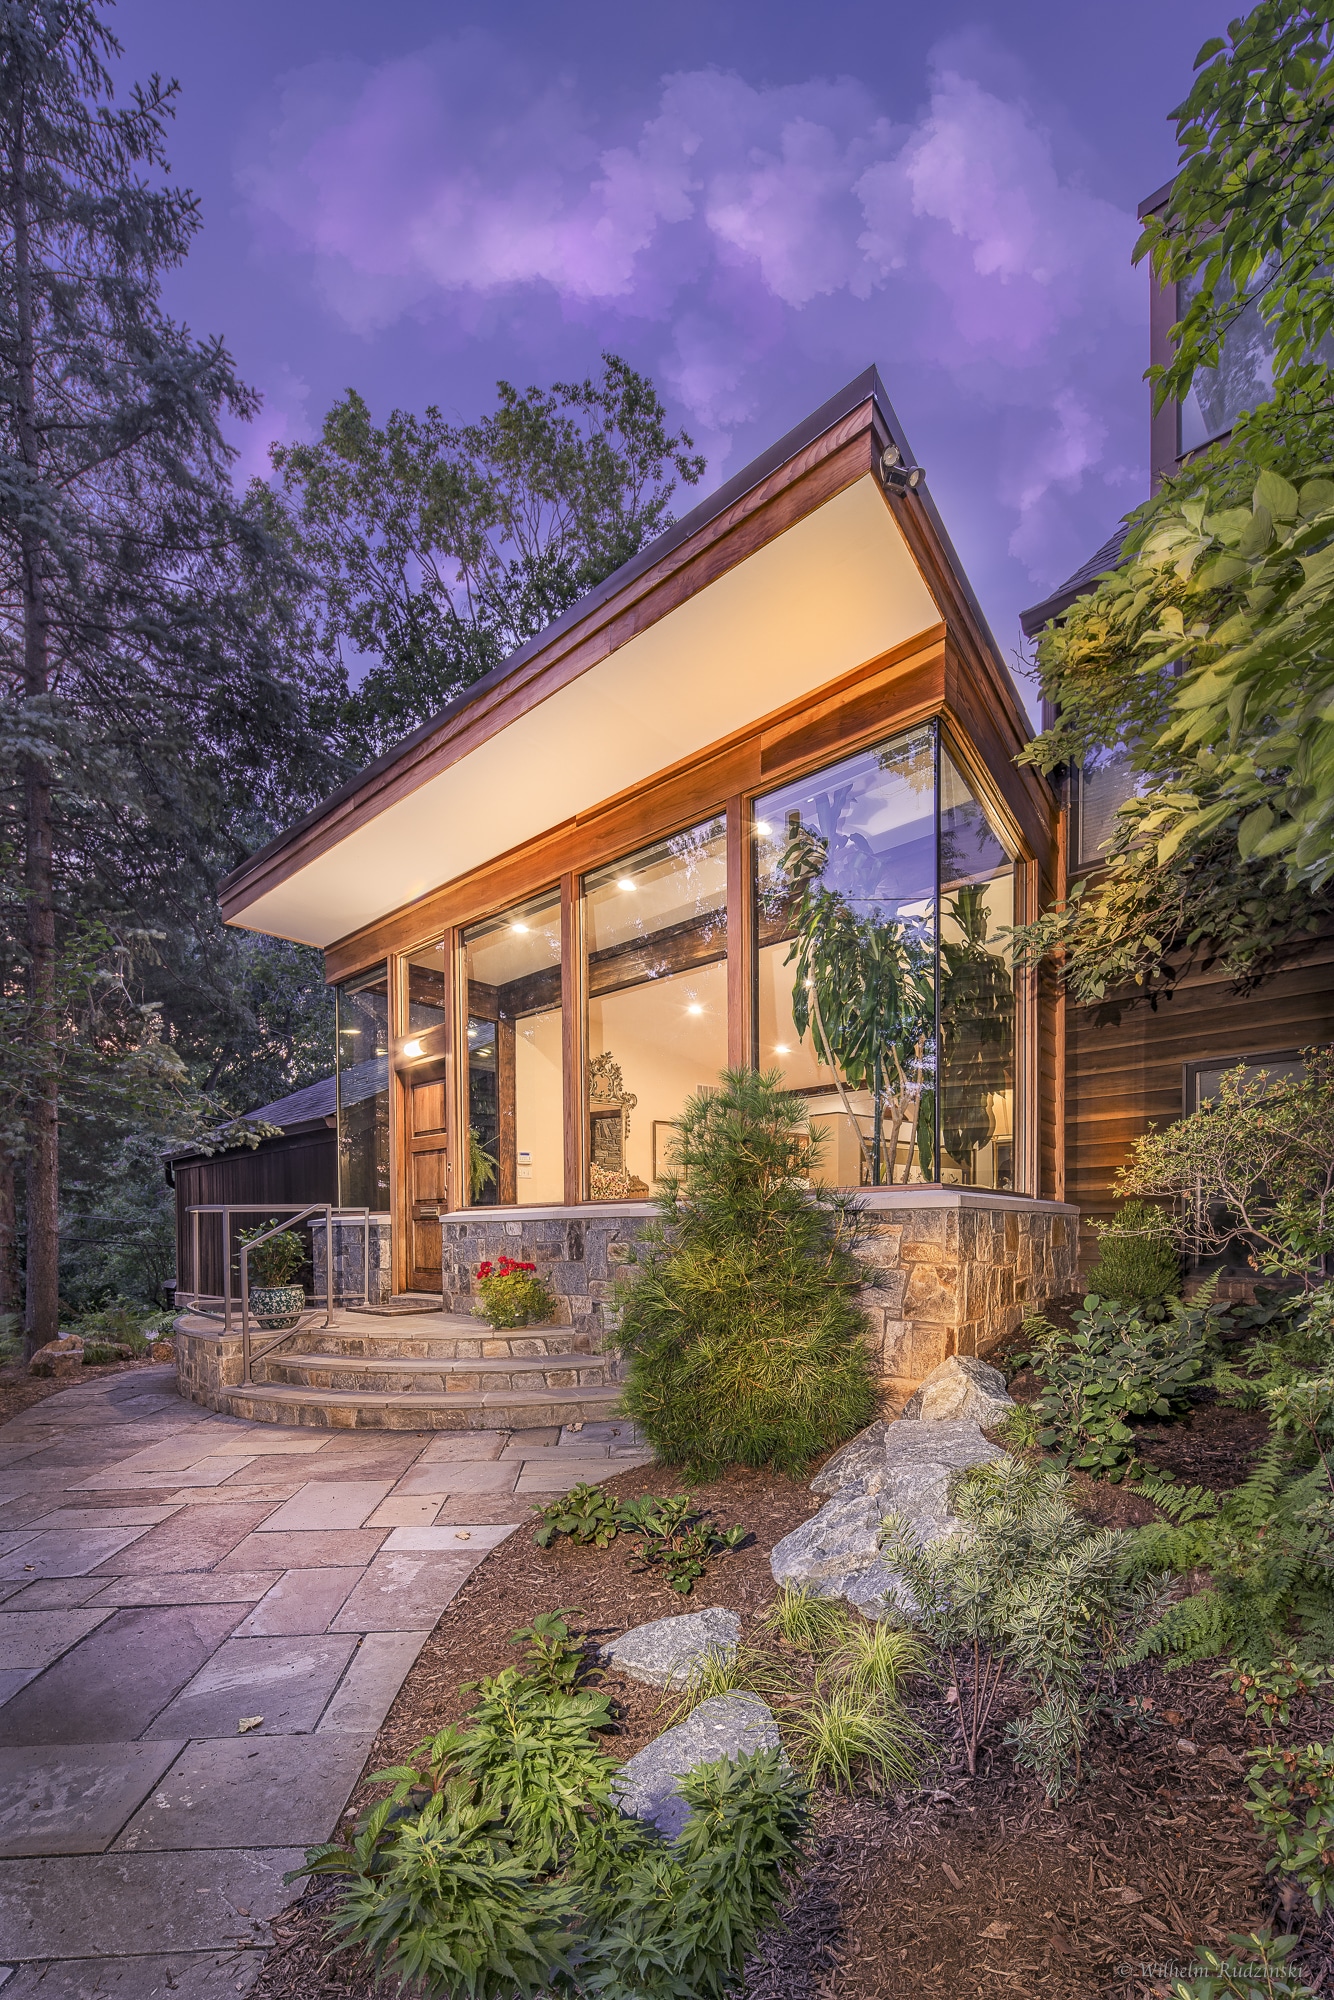
Step-by-Step Addition Timeline Breakdown
A successful project moves through several key stages before your new space is complete. These include:
1. Initial Planning and Consultation
The planning process starts with identifying your functional needs, aesthetic preferences, and goals for the space.
At this stage, you may:
- Gather inspiration from photos and previous projects
- Discuss budget expectations
- Determine how the addition project should connect to your existing home
- Identify must-have features versus optional upgrades
This early collaboration helps keep everyone on the same page before the design process begins.
2. Design Phase
The design phase is one of the most important parts of any home renovation or home addition project.
During this phase, your build team develops:
- Architectural plans
- Preliminary layouts
- Structural concepts
- Material selections
- Construction schedule expectations
Depending on the complexity of the project scope, the design phase may take several weeks or longer. Custom features such as expanded family room layouts, custom cabinetry, high-end finishes, or specialty windows can extend the timeline because they may require additional coordination.
A strong design-build team will provide clear communication throughout this process so you understand how the project evolves before construction begins.
3. Securing Building Permits
Before the construction phase can begin, building permits and approvals must be secured.
In areas like Maryland and Washington, DC, securing permits may involve:
- Local zoning reviews
- Historic district approvals
- Engineering documentation
- Utility coordination
The timeline for securing necessary permits can vary widely depending on local municipality requirements and project complexity.
In some cases, securing building permits may only take a few weeks. In other situations, it can take several weeks or longer, especially for larger additions or homes located in highly regulated neighborhoods.
Add: If you live in a neighborhood with an HOA (Homeowner’s Association), you might be required to get prior approval from a board before you start any home addition project.
4. Site Preparation and Demolition
Once permits are approved, the build team can begin preparing the site.
This stage may include:
- Protecting existing areas of the home
- Demolition work
- Excavation
- Foundation preparation
The construction team also begins organizing deliveries and preparing for the rough-in phase.
5. Framing and Structural Work
Framing is when your home addition starts becoming visible.
During this stage, crews build:
- Walls
- Roofing systems
- Floor structures
- Window and door openings
Unexpected structural issues sometimes appear once walls are opened or excavation begins. Older homes in Bethesda, Chevy Chase, and Northwest DC may reveal outdated framing, hidden water damage, or aging infrastructure that can affect the construction timeline.
A project manager who maintains consistent communication can help you stay informed about any adjustments that may be needed.
6. Rough-In Work
The rough-in stage involves installing:
- Electrical plumbing systems
- HVAC systems
- Insulation
- Ventilation
- Mechanical components
This phase requires coordination between multiple trades and inspections before drywall installation can begin. Because several subcontractors are involved, scheduling conflicts and contractor availability can occasionally affect the construction schedule.
7. Drywall, Finishes, and Interior Work
After inspections are complete, drywall installation begins.
From there, the project moves into:
- Flooring
- Painting
- Trim work
- Cabinet installation
- Fixture installation
If your addition project includes custom cabinetry or specialty materials, supply chain issues or delayed shipments can affect the schedule.
Material availability remains one of the biggest variables in today’s construction process, particularly for imported products and specialty finishes.
8. Final Inspection and Walkthrough
The final inspection confirms that all work meets local building requirements and safety standards.
Your construction team will also complete punch-list items and final adjustments before turning over the finished new space.
At this point, your home addition project is nearly complete and ready to enjoy.
Factors That Affect the Timeline
No two projects follow the same path. Several factors influence how long a home addition takes.
Project Scope
Larger additions naturally require more time. A second-story addition or multi-room expansion will take longer than smaller projects like sunrooms or bump-outs.
The project scope also affects:
- Permit requirements
- Structural complexity
- Material coordination
- Inspection schedules
The larger and more customized the addition project becomes, the more coordination is typically required throughout the construction process, which can extend the overall construction timeline.
Design Complexity
Highly customized projects may involve:
- Specialty finishes
- Unique layouts
- Structural engineering
- Advanced HVAC systems
- Extensive electrical plumbing modifications
The more customized the design process becomes, the longer the timeline may be.
Seasonal Weather Patterns
Seasonal weather patterns can affect the actual build, especially during excavation, roofing, or exterior work. In the Mid-Atlantic region, heavy rain, snow, humidity, or extreme heat may temporarily slow portions of the construction phase.
Material Availability and Supply Chain Delays
Supply chain disruptions continue to affect many construction materials.
Windows, appliances, custom cabinetry, specialty flooring, and roofing products may experience delays depending on manufacturers’ inventory levels and shipping schedules.
Working with a build team that plans material orders early can help minimize delays.
Contractor Availability
Experienced home addition company schedules often fill quickly, particularly during peak remodeling seasons. Choosing a construction team with a proven track record and organized project management systems can help keep your successful project moving forward.
Timeline by Project Type
The type of home addition you choose also influences the construction timeline.
Small Bump-Out Additions
Smaller projects, such as breakfast nook expansions or compact office additions, may take a few weeks to a few months, depending on complexity.
Expanded Family Room Additions
An expanded family room addition often requires additional structural work, roofing integration, and utility coordination, which can increase the overall timeline.
Kitchen Additions
Kitchen-related additions may take longer because they involve:
- Plumbing
- Electrical systems
- Appliances
- Ventilation
- Custom cabinetry
Since kitchens involve so many moving parts and specialized trades, they typically require more coordination throughout both the design and construction phases.
Second-Story Additions
Second-story additions are among the most time-intensive projects because they require significant structural modifications and careful sequencing during construction.
How Design-Build Speeds Up the Process
One reason many homeowners choose a design-build approach is that it encourages clear communication and collaboration from the start.
Rather than separating the architect, contractor, and project manager into different companies, a unified build team works together through the entire process.
This approach can help:
- Improve consistent communication
- Reduce scheduling conflicts
- Simplify decision-making
- Keep everyone on the same page
- Improve efficiency during the construction process
When the design and construction team collaborate early, potential issues may be identified before they impact the construction schedule.
A coordinated team with a proven track record can also create more realistic expectations around timelines and budgeting.
Common Delays and How to Avoid Them
Even the best-planned home addition projects can encounter delays.
Some of the most common include:
- Permit approval delays
- Supply chain issues
- Material shortages
- Extreme heat or severe weather
- Unexpected structural issues
- Late design changes
- Scheduling conflicts between subcontractors
While not every delay can be prevented, homeowners can help minimize delays by:
- Making selections early
- Avoiding major mid-project changes
- Maintaining clear communication with the project manager
- Working with an experienced home addition company
- Allowing flexibility within the realistic timeline
The most successful projects are typically the result of detailed planning, organized coordination, and proactive communication throughout the project.
Final Thoughts on Home Addition Timelines
So, bottom line: how long does a home addition take?
The answer depends on the size of the addition project, the complexity of the design, local permitting timelines, and several other key factors. Most importantly, a successful home addition takes thoughtful planning, a reliable construction team, and realistic expectations from the start.
Whether you are considering a home renovation in Maryland, Potomac, Bethesda, Chevy Chase, or Northwest DC, understanding the full construction timeline can help you feel great about the plan moving forward.
A well-planned home addition creates more than extra square footage. It creates a new space designed around how you live today and how your needs may evolve in the future.
Schedule a Home Addition Consultation
Thinking about starting a home addition project? Our team at Hopkins & Porter is here to help you better understand your options, timeline expectations, and what to expect throughout the custom home addition process.
Schedule a home addition consultation today. You can also browse our home additions gallery for inspiration and research.
Other Frequently Asked Questions
What part of a home addition takes the longest?
The design phase and securing building permits are often the most time-consuming early stages of a home addition project. During the actual build, framing, rough-in work, inspections, and finish selections can also extend the construction timeline.
Can weather affect a home addition timeline?
Yes. Seasonal weather patterns can impact excavation, roofing, exterior construction, and material deliveries. Heavy rain, snow, humidity, or extreme heat may temporarily slow portions of the construction process.
Do larger home additions always take longer?
In most cases, yes. Larger additions typically involve more structural work, more inspections, additional electrical and plumbing coordination, and longer construction schedules than smaller projects.
How can homeowners help minimize delays?
Homeowners can help minimize delays by making design and material selections early, maintaining clear communication with the project manager, and avoiding major changes once construction begins.
Is a design-build approach faster for a home addition?
A design-build approach can improve coordination between the design and construction teams, potentially reducing scheduling conflicts and enhancing communication throughout the project.